
- CALL NOW412-407-7553
 Book Now
-
emergency
service
 Book Now
 emergency
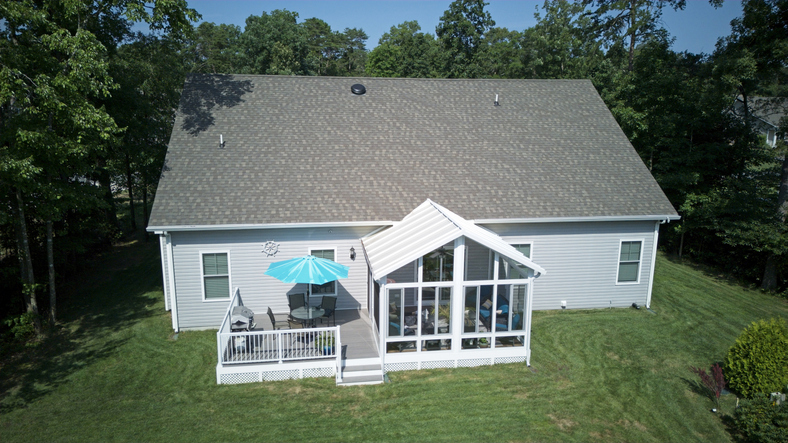
Some rooms never cool like the rest of the house. Your main living area may feel comfortable, but the sunroom is too warm by afternoon. Your finished garage may work well as a home gym in spring, but it may become uncomfortable once Pittsburgh summer humidity arrives. Or your addition never matches the rest of the home’s temperature, even when the air conditioner is running.
These problem areas are common in Pittsburgh-area homes. Garages, sunrooms, finished basements, converted offices, bonus rooms, and additions often have different cooling needs than the original living space. In many cases, the issue is not that your air conditioner has failed. The larger problem is that the room may not have been designed for the same HVAC setup as the rest of the house.
When one room stays too warm, many homeowners try fans, closed vents, window units, or lower thermostat settings. These may help temporarily, but they rarely solve the root issue. To make the space more comfortable, you need to understand why it is hard to cool and which HVAC solution best fits the room.
In many hard-to-cool areas, a ductless mini-split can provide targeted comfort without major ductwork changes. In other cases, an AC evaluation may show that the central system is undersized, aging, or struggling to keep up with the home’s needs.
Not every room has the same cooling demand. Central air conditioning systems are usually designed around the home’s original layout, square footage, insulation, ductwork, and airflow needs. When a space is added, enclosed, or converted later, it may not receive the same HVAC planning.
That is why garages, sunrooms, and additions often become hot rooms. They may have more exposure to outdoor temperatures, less insulation, limited ductwork, or no direct connection to the home’s central air system.
Many garages and additions were not part of the original conditioned living space. A garage may have been built to store vehicles and tools, not to serve as a home office, gym, workshop, or guest room. Once that garage is finished or converted, it may look like part of the home, but it may not cool like the rest of the house.
Additions can have the same issue. When a bedroom, family room, enclosed porch, or expanded living area is added, the existing HVAC system may not automatically be able to handle the extra square footage. If the original AC system was sized before the addition, it may not have enough capacity to cool both the new space and the rest of the home evenly.
Even when ductwork is extended into an addition, comfort is not guaranteed. The duct run may be too long, too small, or poorly balanced. As a result, the room may receive weak airflow while other areas remain comfortable.
Insulation has a major effect on cooling performance. Rooms with poor or inconsistent insulation allow heat to enter more easily, which makes it harder for any cooling system to maintain a steady temperature.
Garages are a common example. Many are not insulated to the same standard as the main home. Walls, ceilings, garage doors, and floors can all allow heat transfer. If the garage has been converted into a usable room without insulation upgrades, cooling it can be difficult and inefficient.
Sunrooms create a different challenge. They often include large windows, glass doors, skylights, or lighter construction materials. These features make the space bright and inviting, but they can also increase heat gain. On sunny days, the room may warm quickly, especially if the windows are older, the glass is not shaded, or the room faces south or west.
Additions can also have insulation gaps, especially if they were built at a different time than the rest of the home. Differences in attic insulation, wall construction, crawl space conditions, or air sealing can all affect how well the room holds cool air.
Central air conditioning depends on ductwork to move cooled air throughout the home. If a room has little or no duct access, it may not receive enough conditioned air to stay comfortable.
Some additions are built without connecting to the main duct system. Others may have one or two vents, but the airflow may be too weak to meet the room’s needs. Garages are often not connected to central ductwork at all, especially if they were originally designed as unconditioned spaces.
Long duct runs can also reduce performance. The farther the air has to travel, the greater the opportunity for pressure loss, leakage, or heat gain along the way. By the time the cooled air reaches a distant sunroom or addition, it may not be strong enough to make the room comfortable.
Some rooms are harder to cool because of their location. South- and west-facing rooms often receive stronger sunlight during the day. In summer, that direct sun can raise indoor temperatures quickly.
Sunrooms are especially affected because they are designed to bring in natural light. Large glass areas, skylights, rooflines, and window placement can all increase heat gain. Even with working AC, the room may warm faster than the system can cool it.
Garages can also absorb and hold heat. A garage door facing direct sunlight can radiate warmth into the space. If the garage is attached, that heat may affect nearby rooms as well.
A central AC system is designed to cool the home as a balanced system. The equipment, ductwork, vents, return air pathways, and thermostat all work together to maintain a consistent temperature. When one part of the house has different cooling needs, that balance can be disrupted.
If your AC system was sized for the original floor plan, adding more square footage can place extra demand on the equipment. A finished garage, a new bedroom, an expanded kitchen, or an enclosed sunroom all increase the amount of space that needs cooling. Without the right system capacity or airflow design, the AC may run longer while still failing to cool the problem room.
Trying to push more air into one difficult space can also affect comfort elsewhere. Closing vents in other rooms may seem like a simple way to redirect airflow, but residential duct systems are designed for a specific amount of air movement. Closing vents can increase pressure inside the ductwork, reduce efficiency, and make other rooms less comfortable.
Thermostat location adds another challenge. Most thermostats are installed in a central area, such as a hallway or main living space. The thermostat measures the temperature near its location, not inside the sunroom, garage, or addition. If the hallway reaches the set temperature, the system may shut off even though the problem room is still uncomfortable.
Older systems may struggle even more. As AC equipment ages, performance can decline because of wear, airflow restrictions, maintenance issues, or mechanical problems. If the system is already having trouble cooling the original home, it will likely have more difficulty handling converted or added spaces.
When one room stays too warm, it is natural to look for a fast fix. While small adjustments may provide temporary relief, they usually do not solve the actual cause.
Closing vents in other rooms can create pressure issues in the duct system and reduce efficiency. Lowering the thermostat may make the central part of the home colder, but it does not guarantee that the problem room will cool evenly. If the issue is weak ductwork, heavy sun exposure, poor insulation, or no direct airflow, lowering the thermostat only makes the system run longer.
Fans can help with air movement, but they do not actually cool the room. They may make the space feel better when someone is nearby, but they do not remove heat or humidity the way an AC system does.
Window units can cool a small area, but they are often a temporary solution. They may be noisy, block natural light, limit window use, and not fit the room’s look or function. They also do not address whole-home airflow or system sizing concerns.
If the space was not designed for central HVAC, it likely needs a more targeted solution.
For many garages, sunrooms, and additions, a ductless mini-split offers a practical, long-term solution. A ductless mini split is an independent heating and cooling system designed to serve a specific room or zone. It includes an outdoor unit connected to one or more indoor air-handling units. Unlike central air conditioning, it does not require traditional ductwork.
This makes ductless systems useful for spaces that are not well served by the existing HVAC system. Instead of trying to force central air into a room that was not designed for it, a ductless system cools that area directly.
One of the main benefits of a ductless mini split is zoned cooling. The room can have its own temperature control, separate from the rest of the home. You can cool a sunroom, garage, office, or addition only when you are using it.
This is helpful for rooms with different comfort needs. A sunroom may need extra cooling during the afternoon. A garage gym may only need cooling during workouts. A guest room addition may need more control when visitors are staying overnight.
Ductless systems also avoid many challenges that come with extending ductwork. Adding ducts to a garage, sunroom, or addition may require opening walls, adding returns, adjusting ducts, or checking whether the central system can handle the extra load. A ductless system does not rely on existing ducts, which can make installation less invasive than reworking the home’s duct system.
Because ductless systems cool individual zones, they can also reduce unnecessary strain on the central AC. Instead of running the central system farther to reach a single difficult room, the ductless unit handles that space separately.
Ductless mini splits are often a strong fit for converted garages, sunrooms, home offices, workshops, bonus rooms, guest suites, and additions without proper HVAC integration. For homeowners searching for HVAC for room additions in Pittsburgh, the right answer often starts with an evaluation. A professional can determine whether a ductless mini-split, duct modification, central AC upgrade, or a combined approach makes the most sense.
A ductless mini split can be a smart solution for a single problem area, but sometimes the issue spans more than a single room. If multiple rooms in your home are uncomfortable, your central AC system may need to be evaluated.
Uneven cooling throughout the house can point to several possible issues. The system may be undersized, especially if renovations or additions increased the square footage. Ductwork may be leaking, restricted, or poorly balanced. The AC equipment may be aging or experiencing performance issues. Insulation and air sealing issues may also contribute to comfort problems.
Rising energy bills can be another warning sign. If your AC runs longer than it used to, but comfort is getting worse, the system may be working harder without delivering the results you need.
Jacob Heating & Cooling can evaluate the full system, including equipment size, airflow, duct design, thermostat placement, and the condition of your AC. Sometimes the best solution is an AC upgrade. Other times, a hybrid approach works better, with the central system cooling the main home and a ductless mini split handling the sunroom, garage, or addition.
A warm room is not always a major HVAC issue, but certain patterns suggest that temporary fixes are not enough.
If the room is consistently 5 to 10 degrees hotter than the rest of your house, it likely has a separate comfort challenge. This is especially true if the temperature difference happens every summer or during the same time of day.
If your AC runs constantly with little improvement in that room, the system may not be able to overcome heat gain, insulation issues, or airflow limitations. Lowering the thermostat may make other rooms colder while the problem room stays uncomfortable.
Another sign is avoiding the space during peak summer weather. A finished garage, sunroom, office, or addition should be usable when you need it. If fans, closed vents, lowered thermostat settings, or window units are not solving the problem, the room may need targeted HVAC support.
Garages, sunrooms, and additions are hard to cool because they often have different needs than the rest of the home. Some were not designed for HVAC from the start. Others have limited ductwork, heavy sun exposure, poor insulation, or added square footage that the original AC system was never sized to handle.
The solution is not always to push your central AC harder. In many cases, that only increases system strain while leaving the problem room uncomfortable. A better approach is to identify why the room is not cooling properly and choose a solution that fits the space.
For many Pittsburgh-area homeowners, a ductless mini split offers targeted cooling without extending ductwork or overworking the central AC system. For homes with broader comfort issues, an AC evaluation may be the better first step.
Jacob Heating & Cooling can help determine whether your hot room needs a ductless mini split, an AC upgrade, airflow improvements, or a combination of solutions. If your garage, sunroom, addition, or converted space is difficult to use during the summer, scheduling a comfort evaluation can help you find a practical path forward.


 CONTACT US